
- PRICE $375,103
- SPACE RENT $875 P/M
- BEDROOMS 3
- BATHROOMS 2
- SIZE 1,484 SQ. FT.
- ADDRESS 63753 RANCH VILLAGE DR
- LOT 72
- CONTACT SALES OFFICE: 541.671.5800
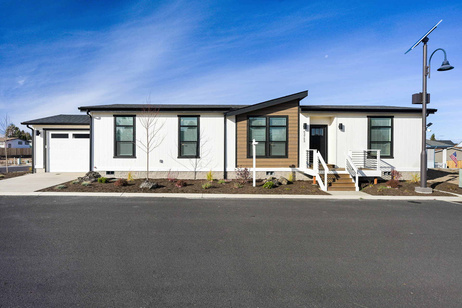
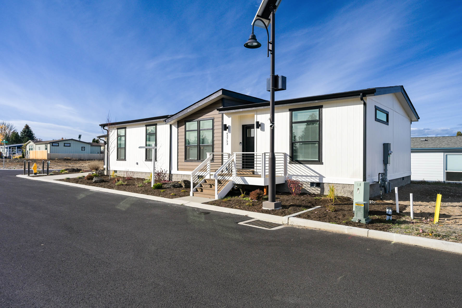
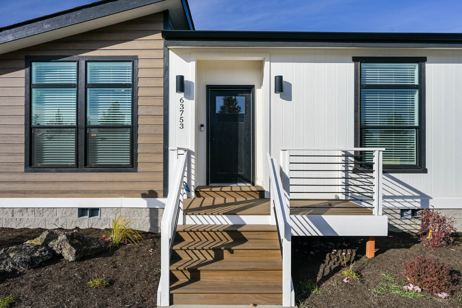
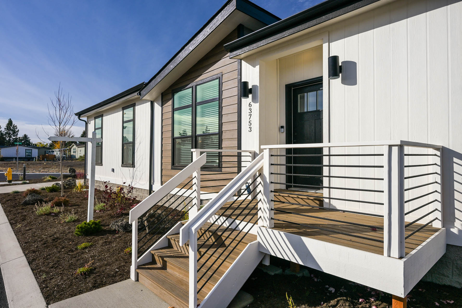
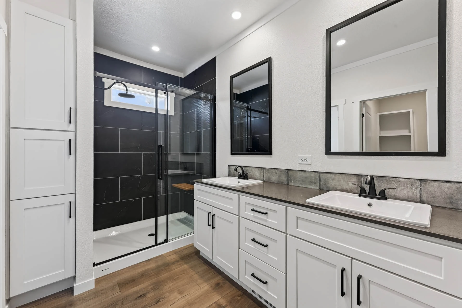
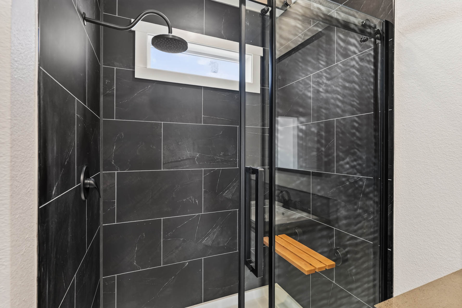
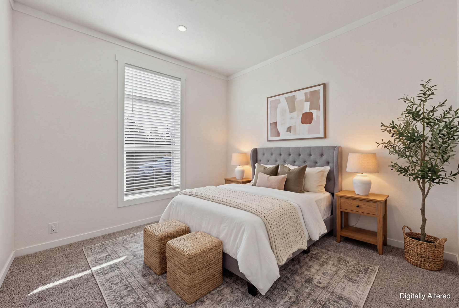
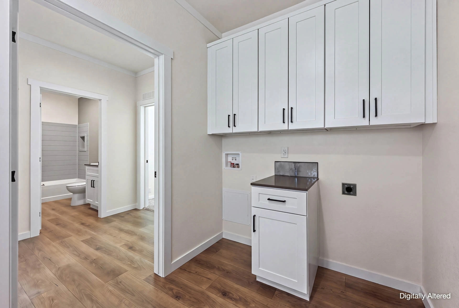
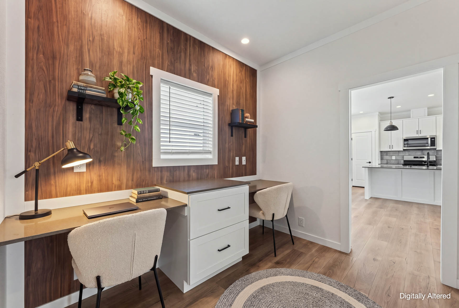
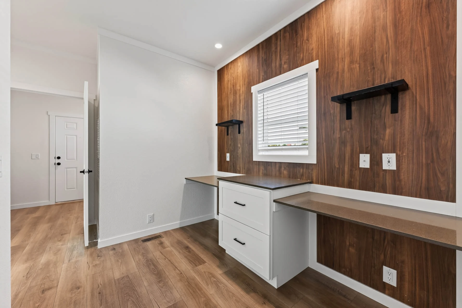
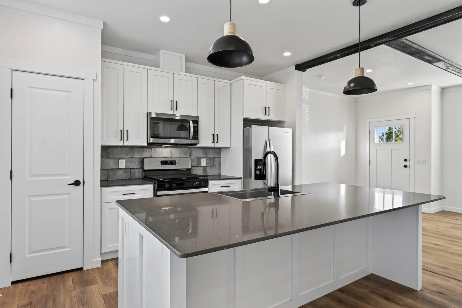
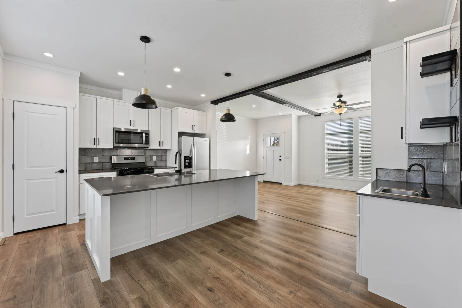
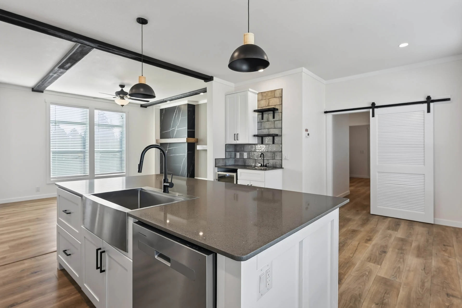
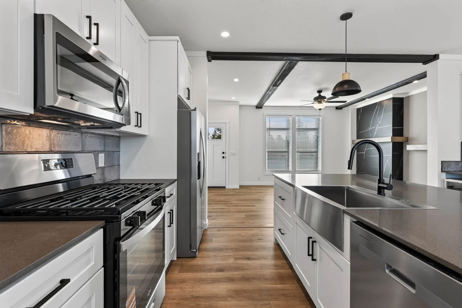
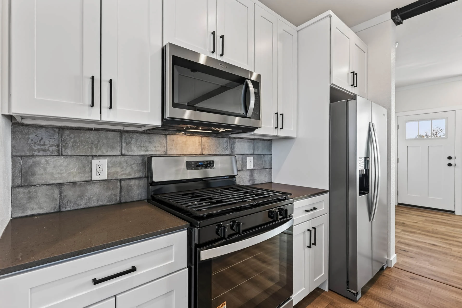
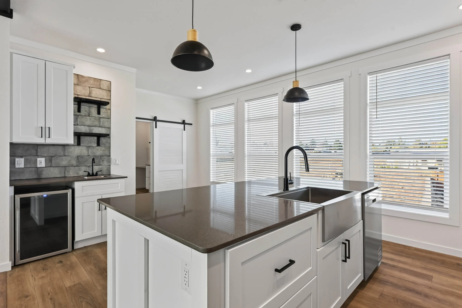
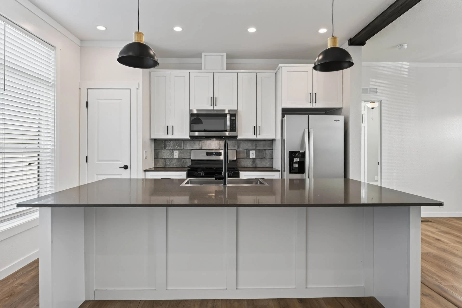
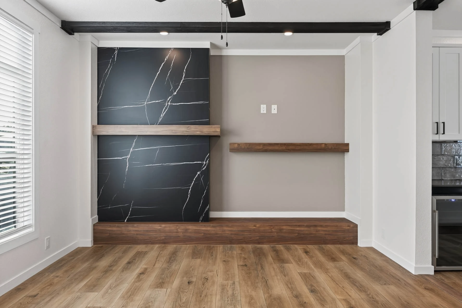
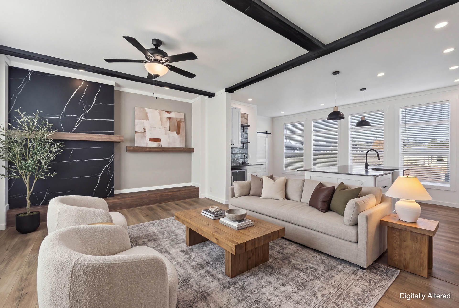
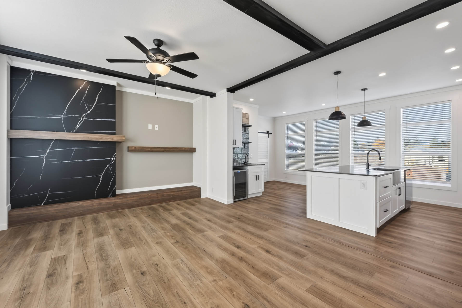
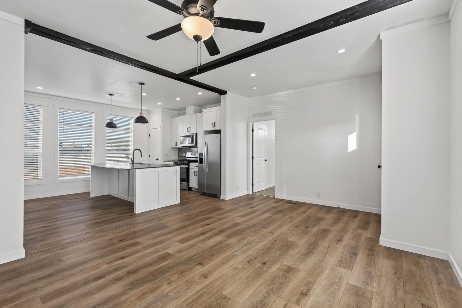
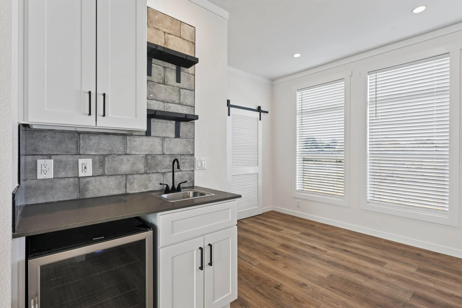
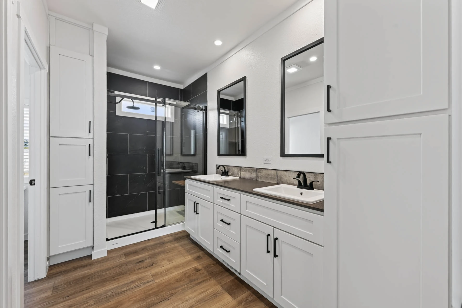
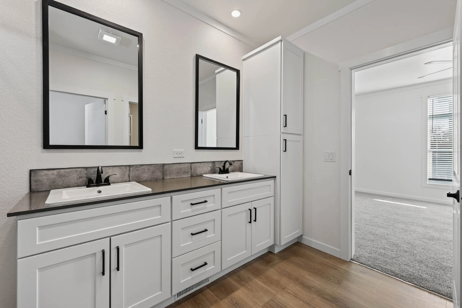
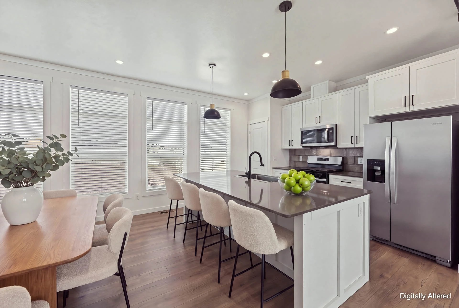
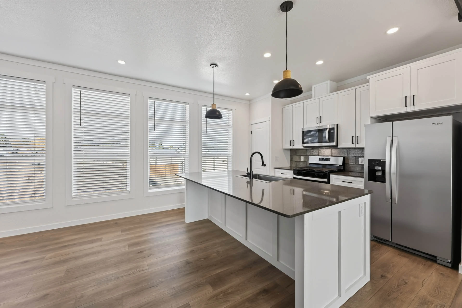
Experience thoughtfully designed living in this 2026 Kritzer three-bedroom, two-bath home. Nine-foot flat ceilings, black pine ceiling beams, and an entertainment center with mantel details create a distinctive living space. The kitchen features White Glaze cabinetry, Lucia granite countertops, a farmhouse sink with accessories, a black pullout faucet, and an island with black pendant lighting. A beverage center and dedicated tech space with a built-in desk and floating shelves add everyday convenience. Aged European-style linoleum extends through the living room, kitchen, dining room, baths, and utility room, while Safarie Tan carpet adds comfort to the bedrooms. The primary bath offers Lucia granite countertops and a 60-by-42-inch shower with Palisades wall panels. Linen Ruffle cement siding, black exterior window frames, and a black Craftsman front door complete the exterior. An ENERGY STAR label, high-efficiency gas furnace, smart thermostat, and Ring doorbell camera round out this well-appointed home.
Features
- 9′ flat ceilings throughout
- Nominal 3/12 roof pitch
- 30-pound roof-load upgrade
- 12″ eaves, except marriage-line offsets
- 2×6 walls with R-19 insulation
- 2×6 floor joists, 16″ on center
- 19/32″ tongue-and-groove decking
- R-33 ceiling/R-22 floor insulation
- R-8 insulated crossover ducts
- Sealed HVAC ducts
- ENERGY STAR label; HUD construction
- White Glaze cabinets; black pulls
- Lucia granite countertops
- Island with black pendant lights
- Farmhouse sink with accessories
- Black pullout faucet
- Drawer bank; cabinet over refrigerator
- Deluxe cabinet molding
- Beverage center; floating shelves
- Gris 6″ x 12″ tile at beverage center
- Five recessed kitchen lights
- Deluxe gas range; dishwasher
- Spacesaver microwave; disposal
- 22-cu.-ft. stainless side-by-side fridge
- Refrigerator ice maker
- Two-panel doors; black lever handles
- Craftsman trim; 3″ baseboards
- Crown molding; white textured walls
- Black pine living-room beams
- Entertainment center with mantels
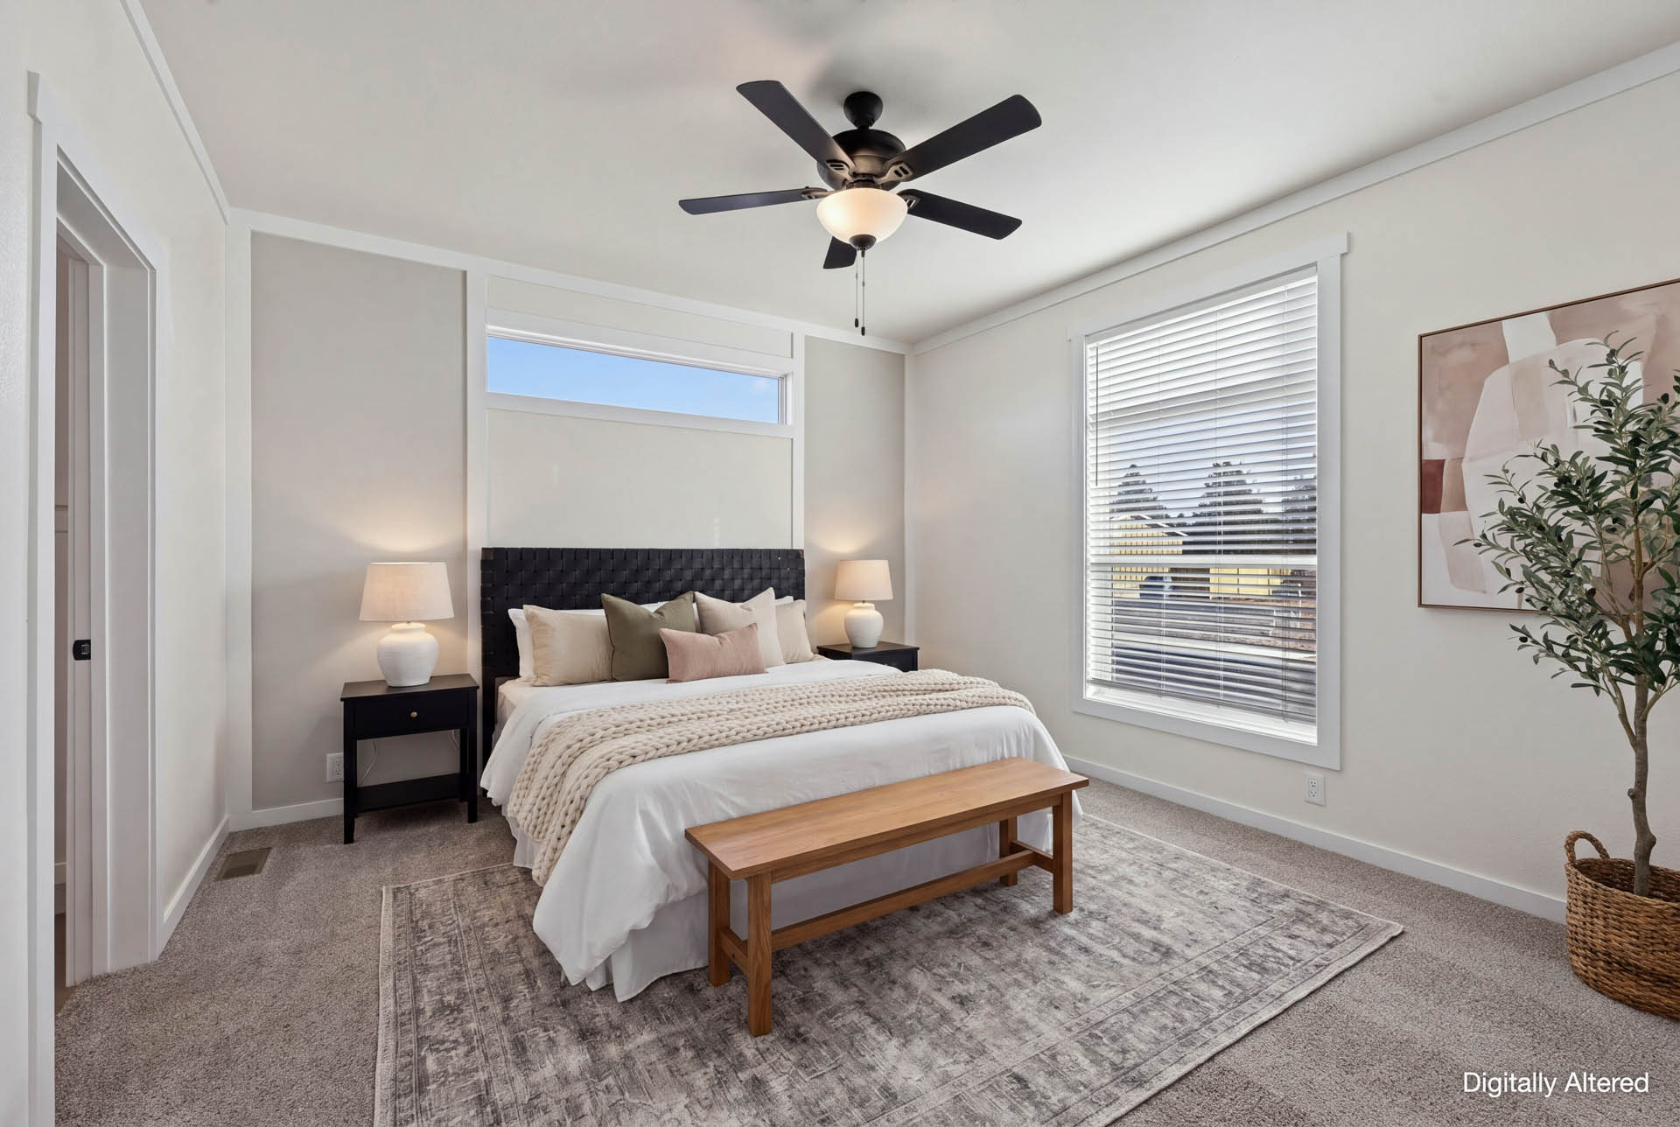
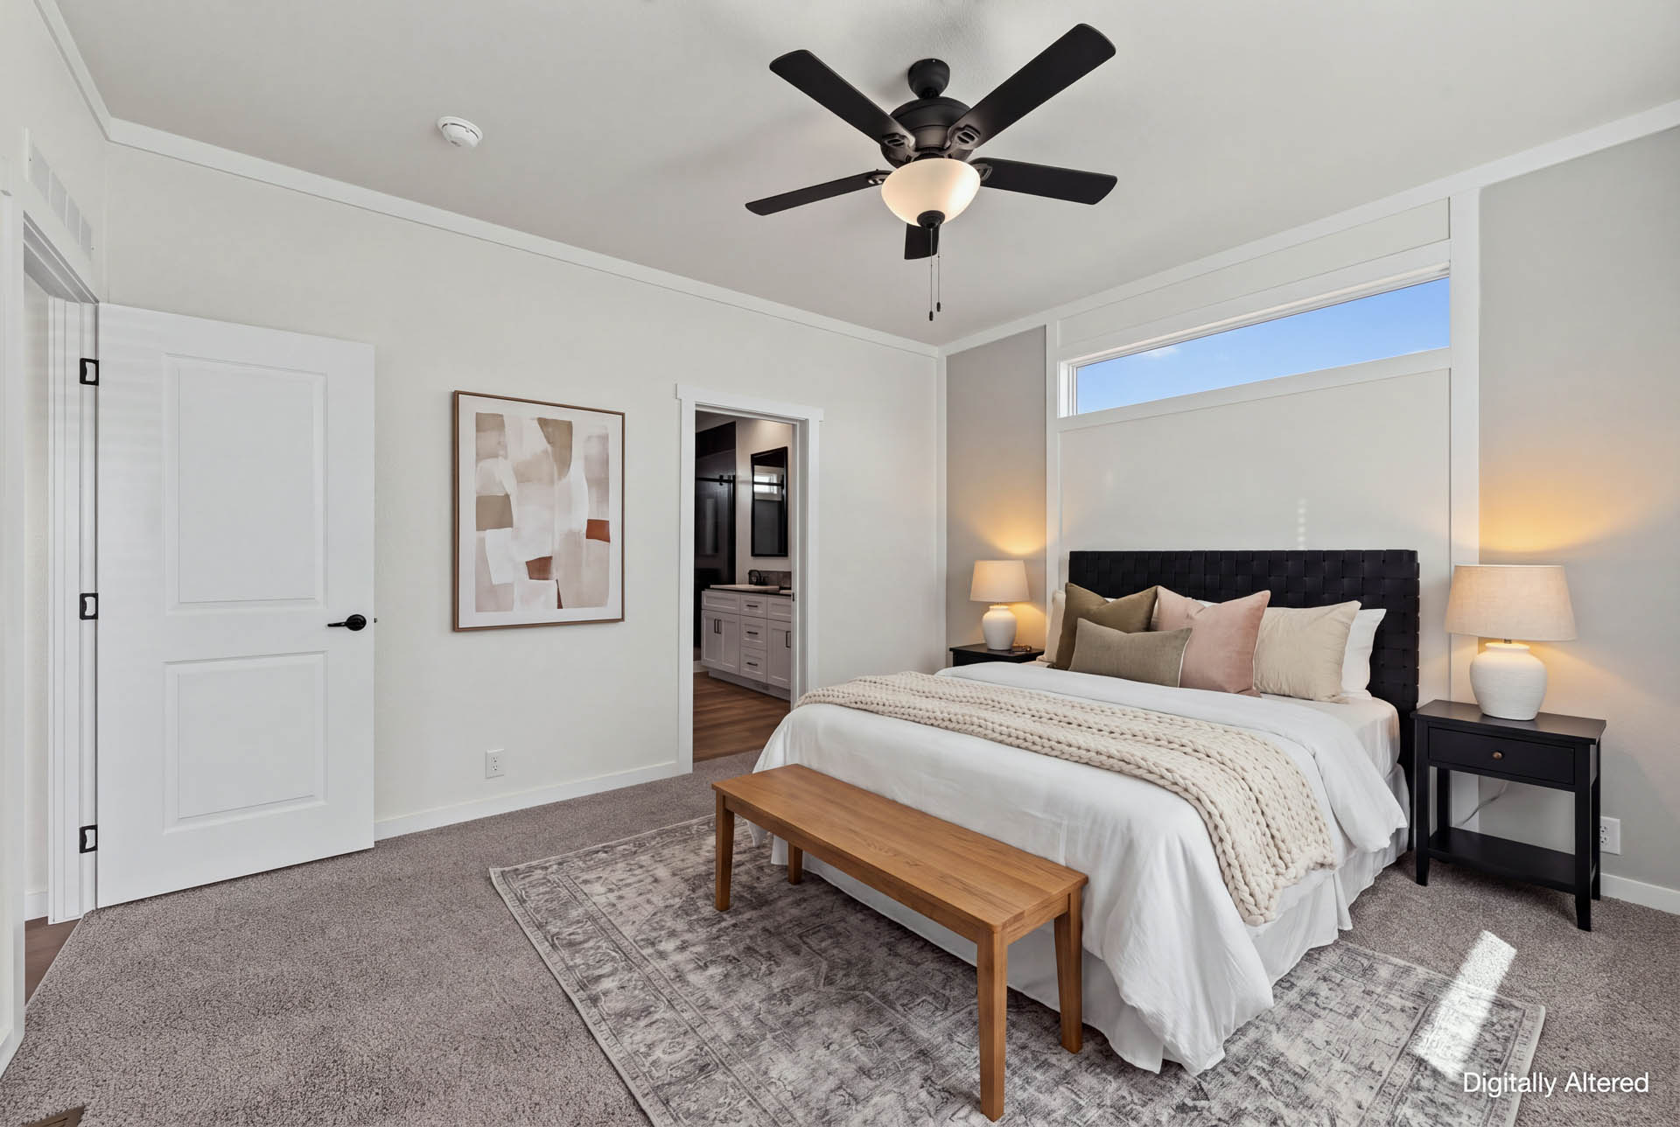
- Living-room and primary fan/lights
- Tech desk, drawers, floating shelves
- Continental Walnut tech wallboard
- Coat-and-hat rack; dining barn door
- LX311 Aged European-style linoleum
- Linoleum: living, kitchen, dining, baths
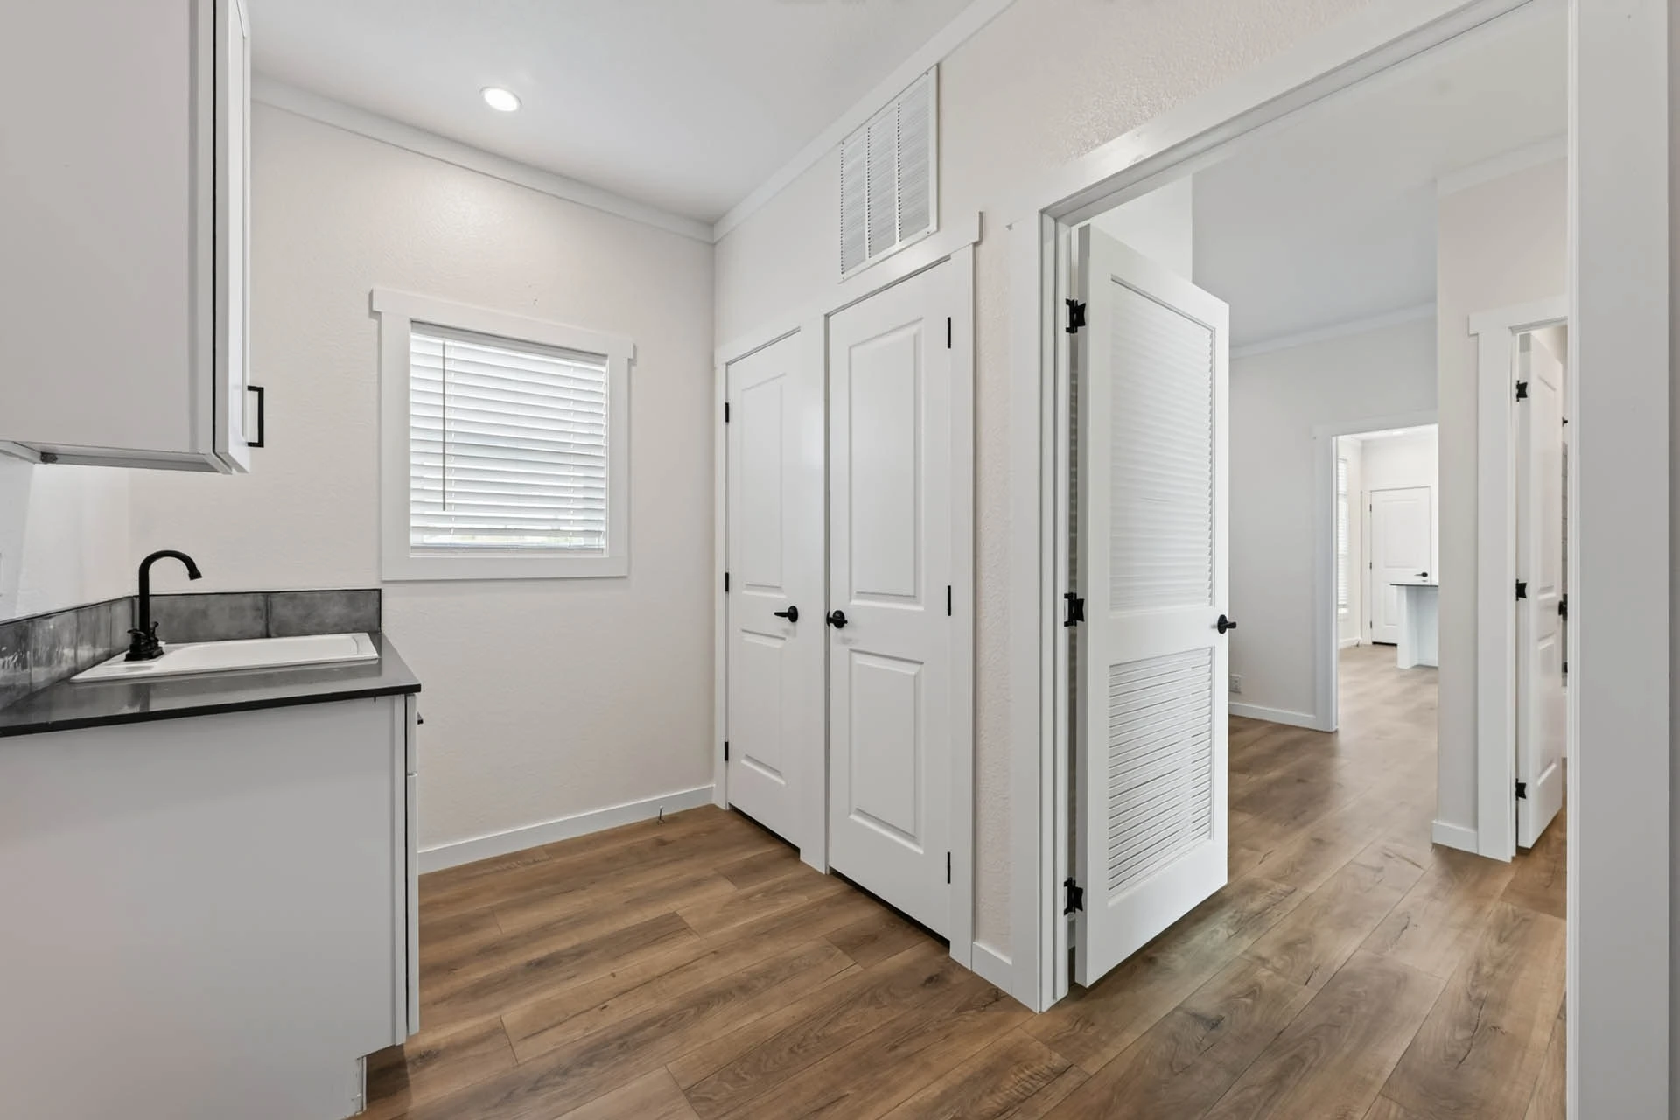
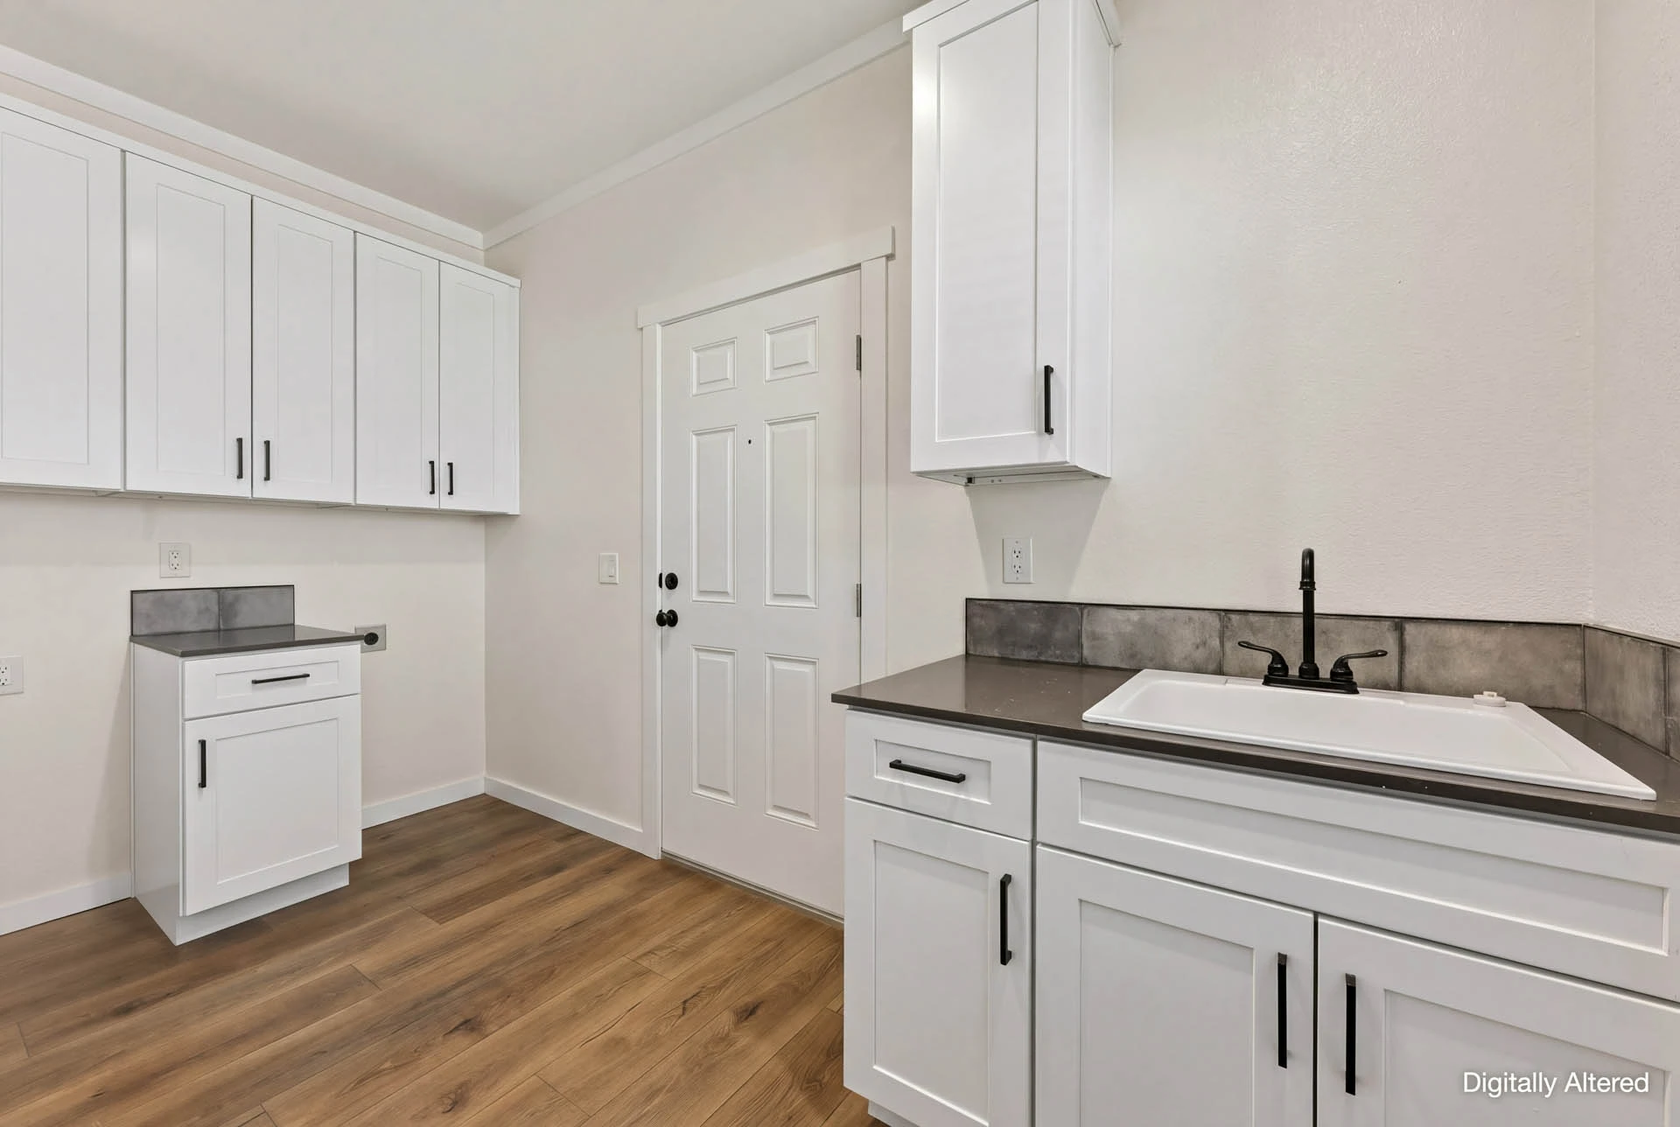
- Linoleum in utility room
- Atlas Safarie Tan bedroom carpet
- Rebond pad #6; carpeted bed closets
- 2″ fauxwood blinds throughout
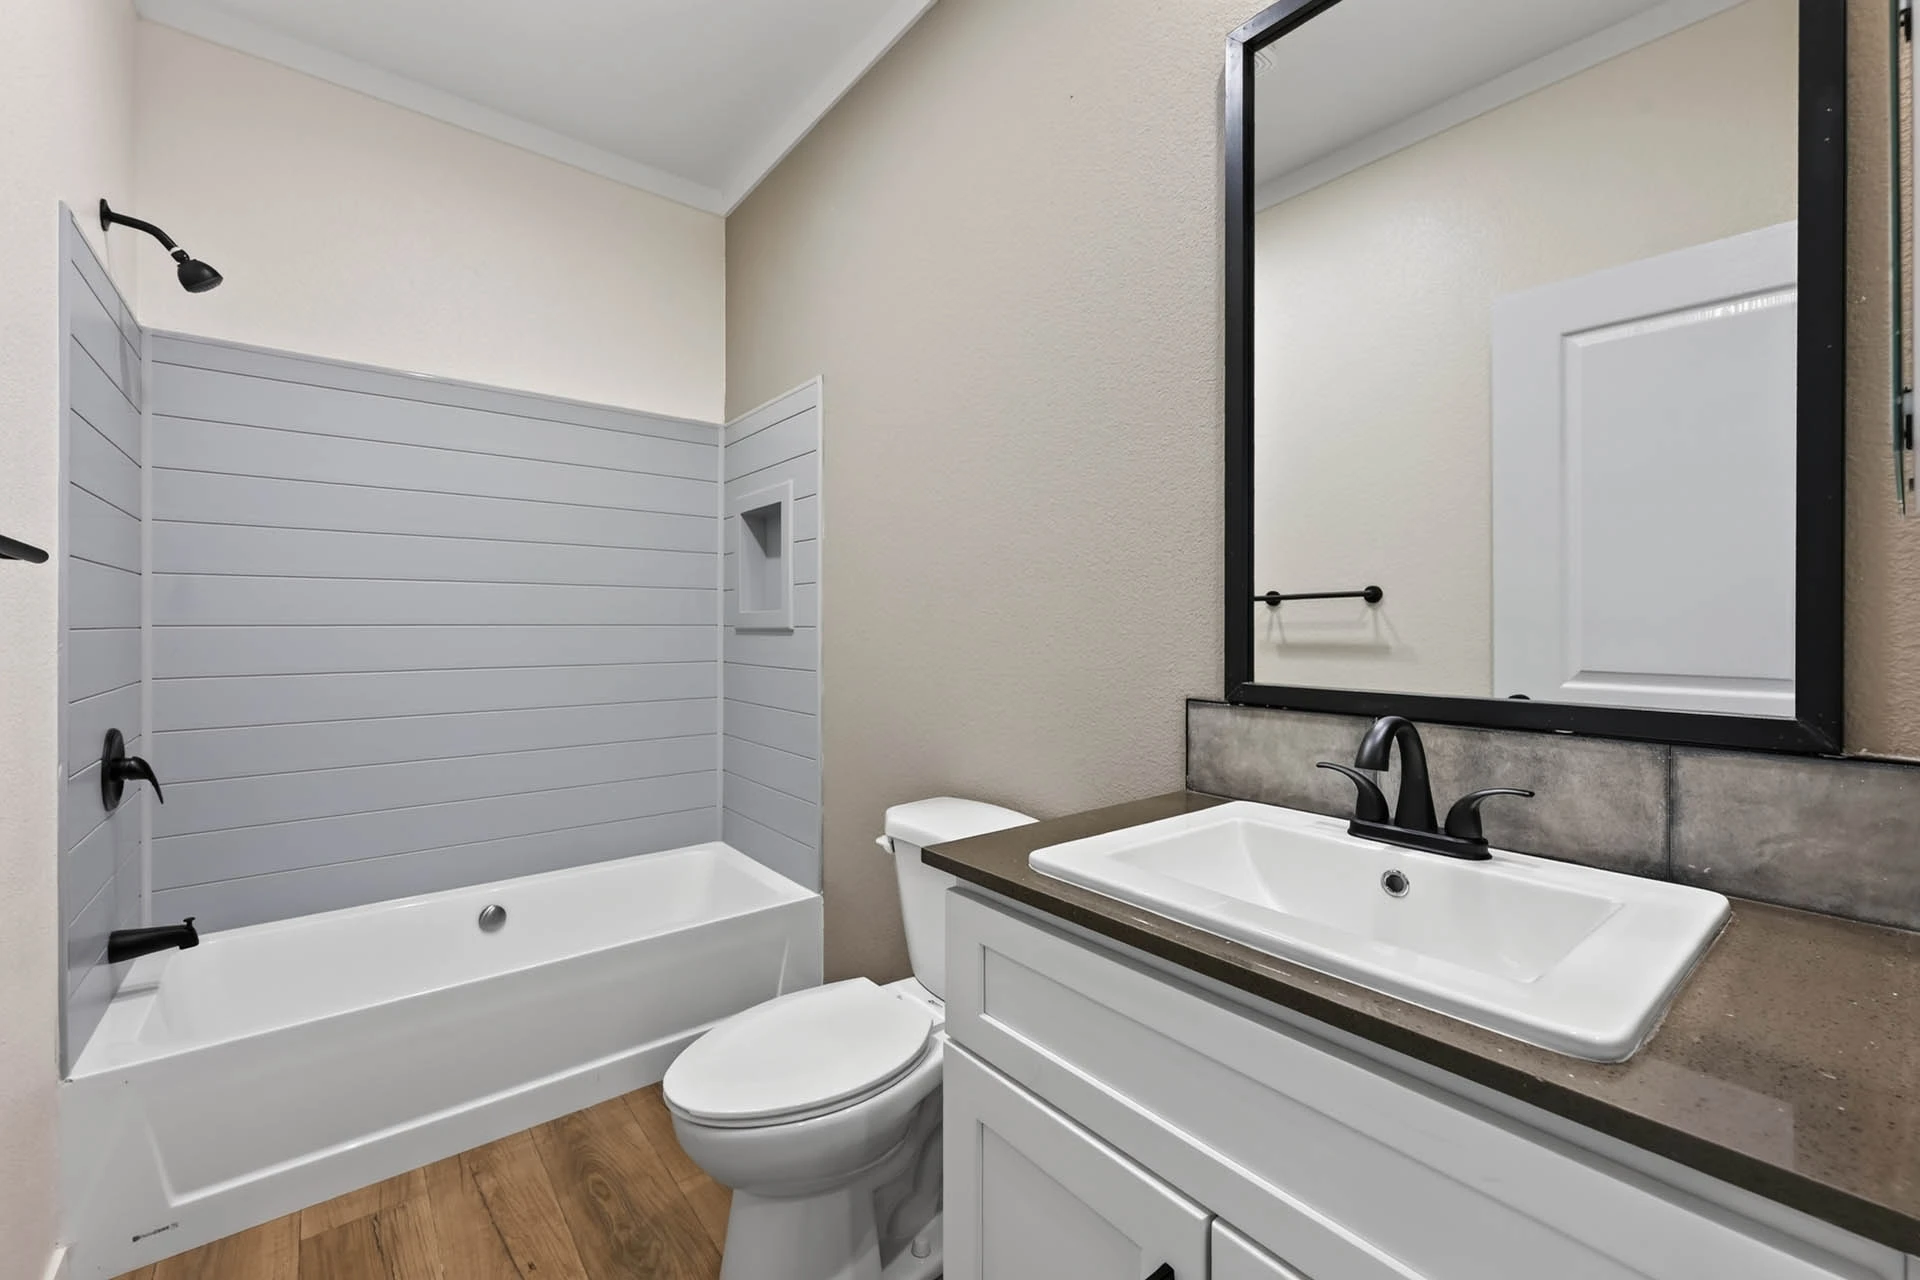
- 36″-high cabinets; black faucets
- Black accessories and mirror trim
- Gris 6″ x 12″ tile backsplashes
- High-rise toilets; exhaust fan/lights
- Hall: gray tub/shower surround
- Hall bath shiplap detail
- Primary: White Glaze cabinets
- Primary: drawer bank; Lucia granite
- Primary: 60″ x 42″ shower
- Primary: Palisades shower walls
- High-efficiency gas furnace
- Smart thermostat; 200-amp service
- 40-gal. sealed-combustion gas heater
- AC wiring only; unit not listed
- Electric and gas dryer preparation
- Laundry tub; overhead cabinet
- Island USB; exterior GFI outlets
- Two exterior frostless faucets
- Ring camera; CO/smoke detectors
- Black 36″ Craftsman front door
- 36″ inswing rear door
- Black porch lights; entry LED light
- Black shingles, fascia, and window trim
- Linen Ruffle vertical cement siding
- Cement soffit; house wrap
- Dormer with Aspen Ridge lap accent
- Low-E windows; black exterior frames
- 72″ x 15″ primary-bedroom transom
- 30″ x 42″ primary-bath window
Specifications
- Lot: 72
- Status: For Sale
- Condition: New
- Year Built: 2026
- Manufacturer: Champion
- Model: Kritzer
- Bedrooms: 3
- Bathroom: 2
- Square Feet: 1,484
- Dimensions: 26,8′ x 56′
- Garage: Attached Single Car
- Serial Number: AL2856H32A4A
- Warranty: 1-Year Limited