
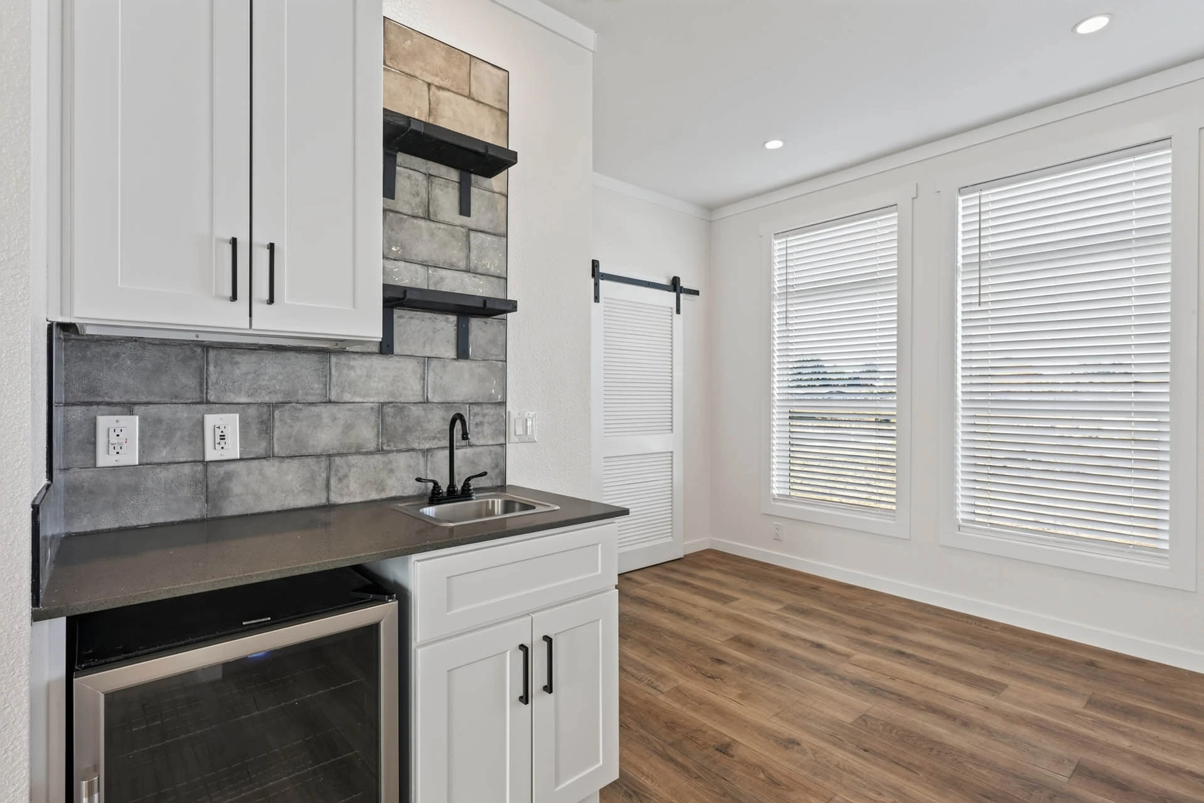
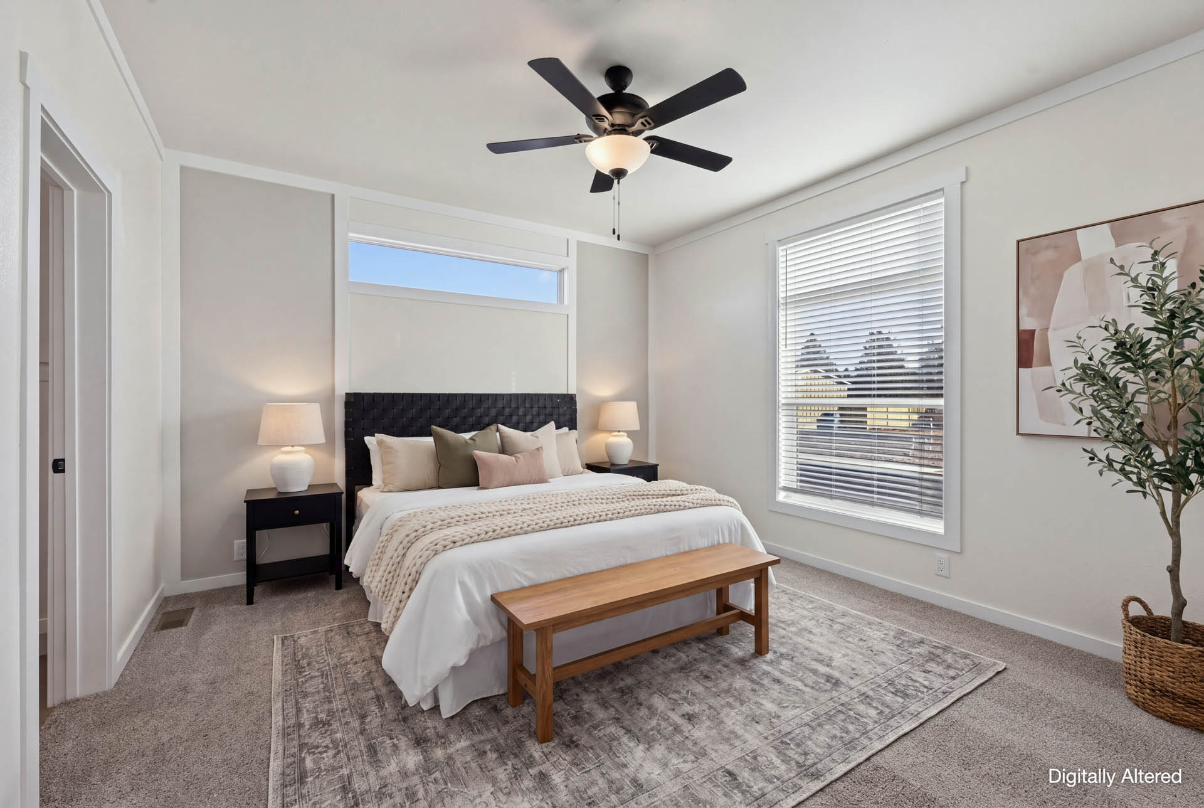
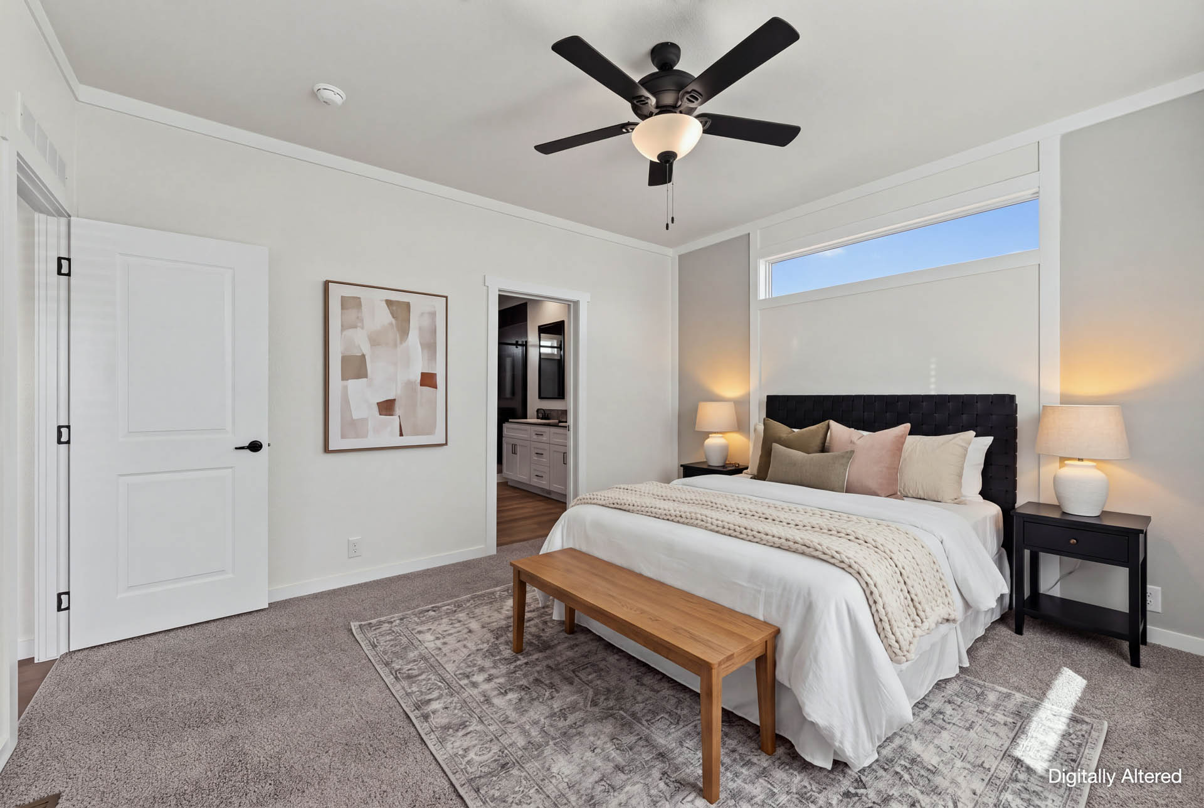
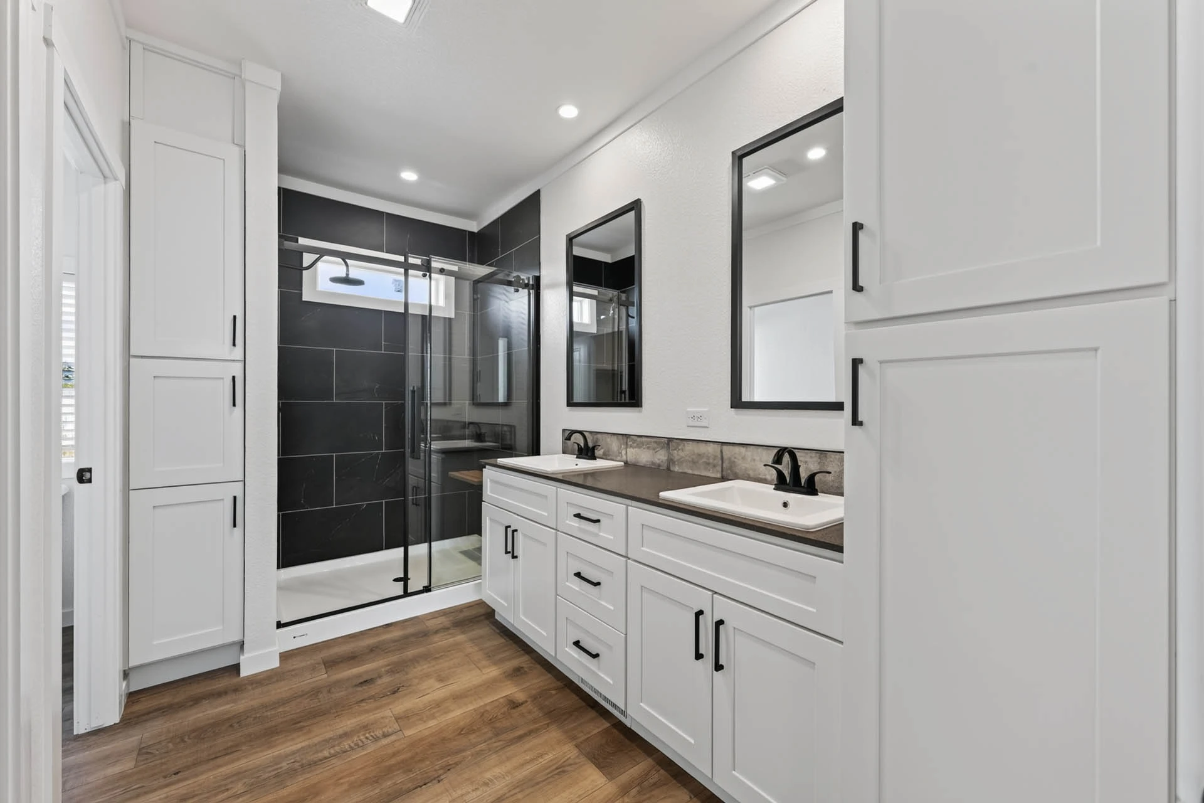
- PRICE $395,227
- SPACE RENT $875 P/M
- BEDROOMS 3
- BATHROOMS 2
- SIZE 1,440 SQ. FT.
- ADDRESS 63734 RANCH VILLAGE DR
- LOT 88
- CONTACT SALES OFFICE: 541.671.5800
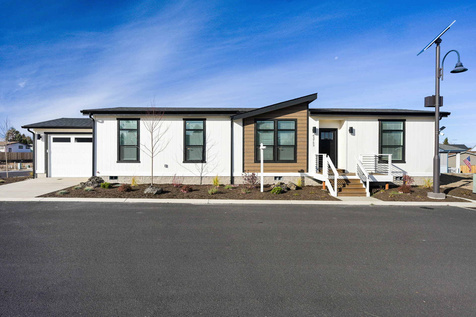
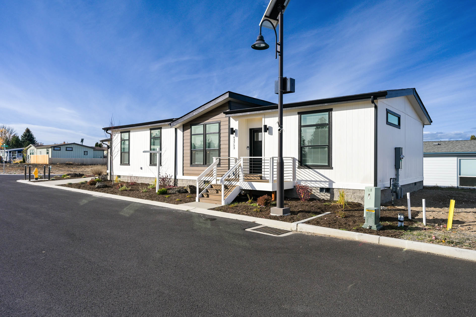
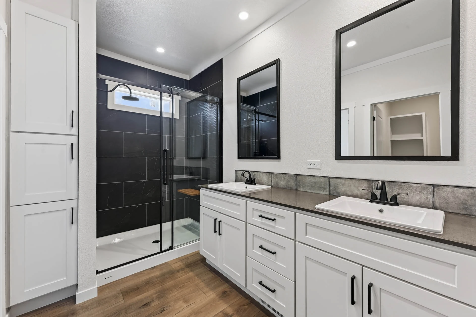
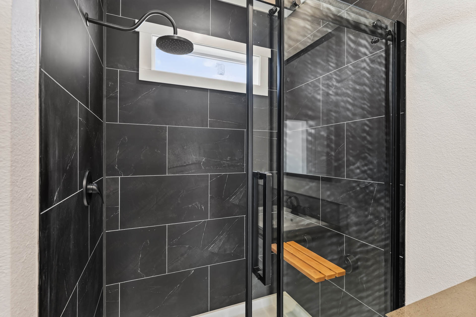
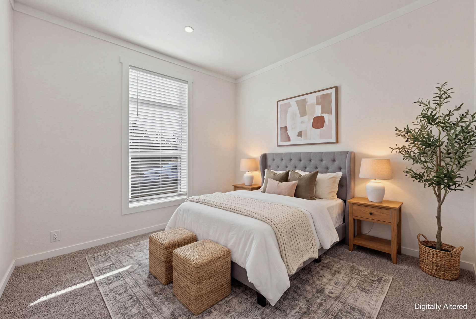
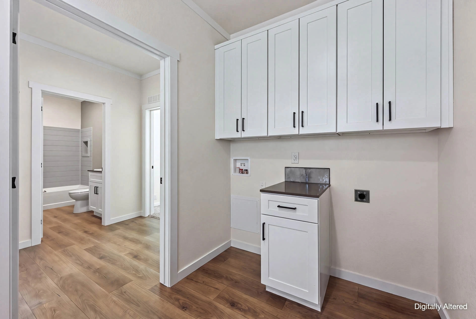
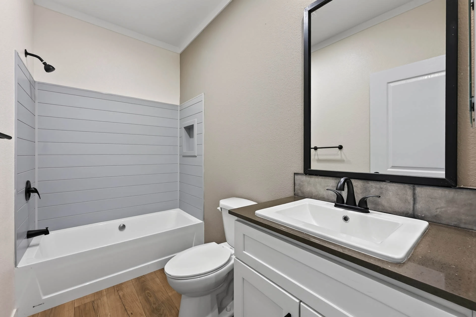
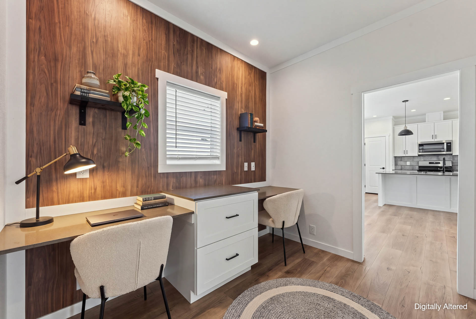
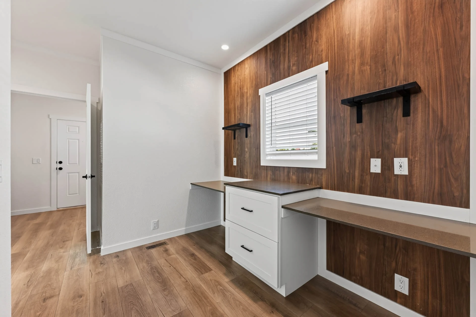
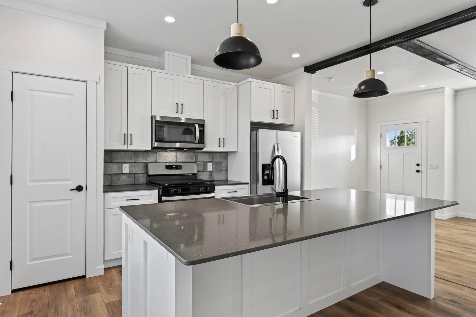
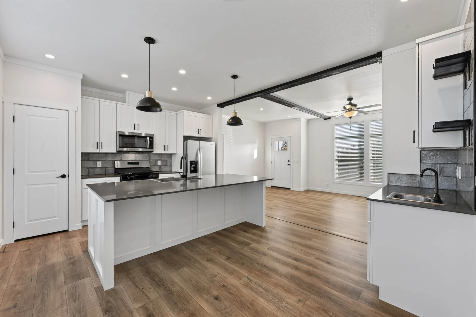
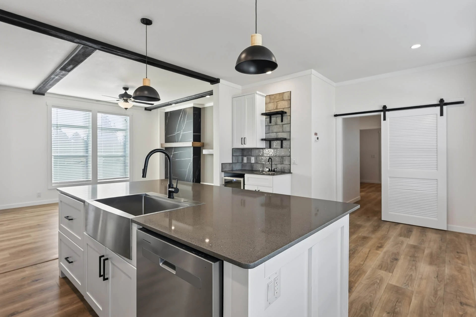
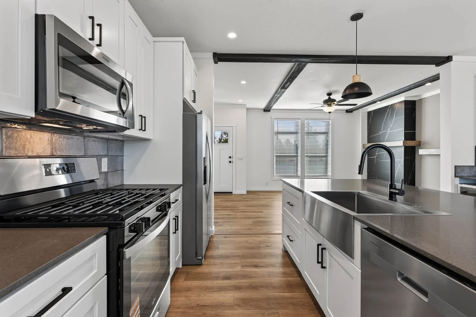
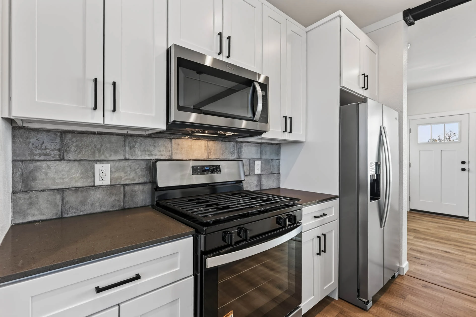
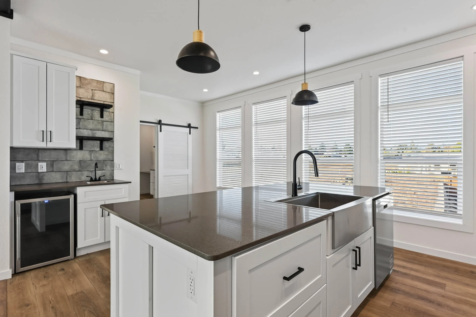
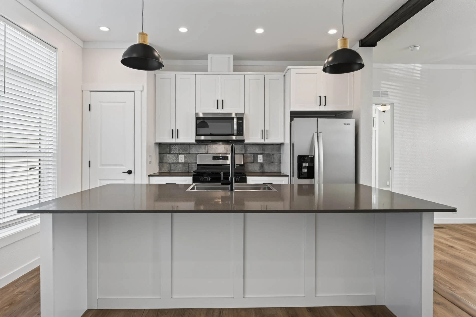
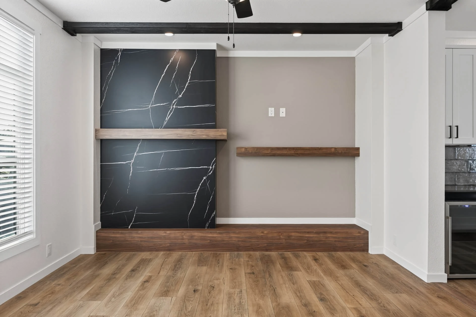
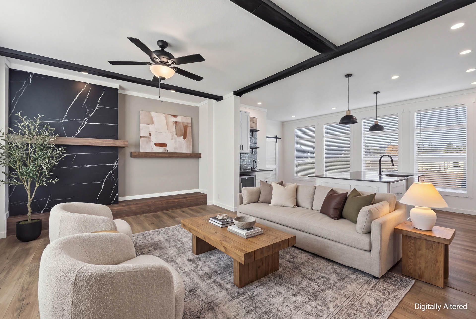
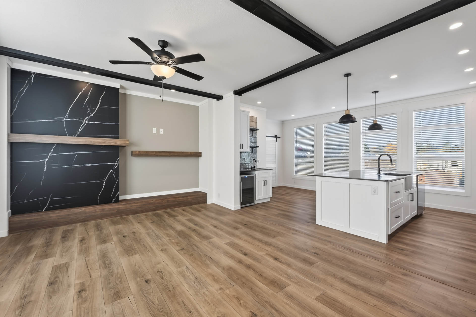
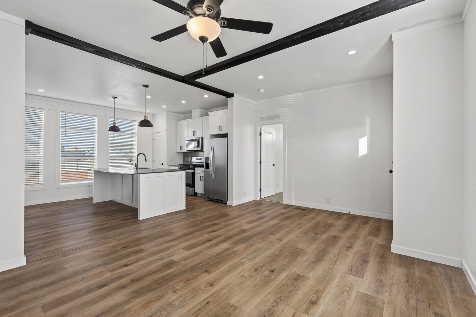
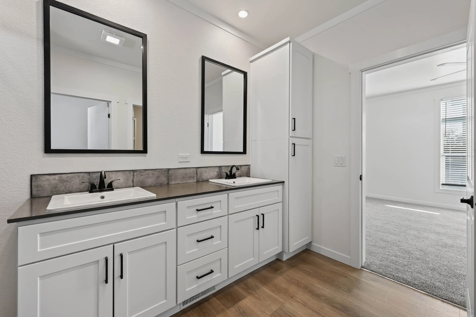
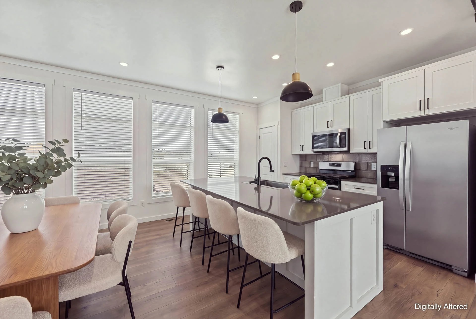
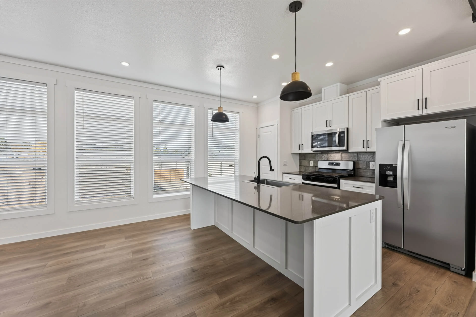
Welcome to your dream home, where modern elegance meets comfort and functionality. This stunning residence features a striking 9-foot high flat roof and an attached double car garage, providing both style and convenience. Enjoy year-round comfort with central air conditioning, ensuring a pleasant atmosphere in every room. Step into the heart of the home, which boasts a modern kitchen equipped with a stainless steel appliance package and a charming farmhouse sink. The Columbian Walnut overhead and base cabinets, complete with so-close drawer guides and hinges, ofer both beauty and practicality. The inviting living area features oak white vinyl flooring, while the cozy spaces are adorned with Thunder 39 oz True Spirit carpet with upgraded padding for luxurious comfort. Designed for energy efciency, this electric and gas home is Energy Star rated. Throughout, you’ll find Prescottgranite countertops and an Arctic subway tile backsplash that add a sophisticated touch. The primary bath features a stunning Arctic subway tile shower, creating a spa-like retreat. Additional highlights include a tray ceiling in the dining room and kitchen, enhancing the open feel of the space, and a standard paddle fan in the living room for added airflow. Stylish pendant lights over the kitchen island provide the perfect ambiance for entertaining. This beautifully designed home is not just a residence; it’s a sanctuary that perfectly combines comfort, style, and efciency for modern living.
Features
- 9′ ceilings; 3/12 roof pitch
- 30 lb. roof-load option
- 2×6 walls; R-19 wall insulation
- R-33 ceiling; R-22 floor insulation
- ENERGY STAR label
- Sealed ducts; R-8 crossover ducts
- Foundation-ready option
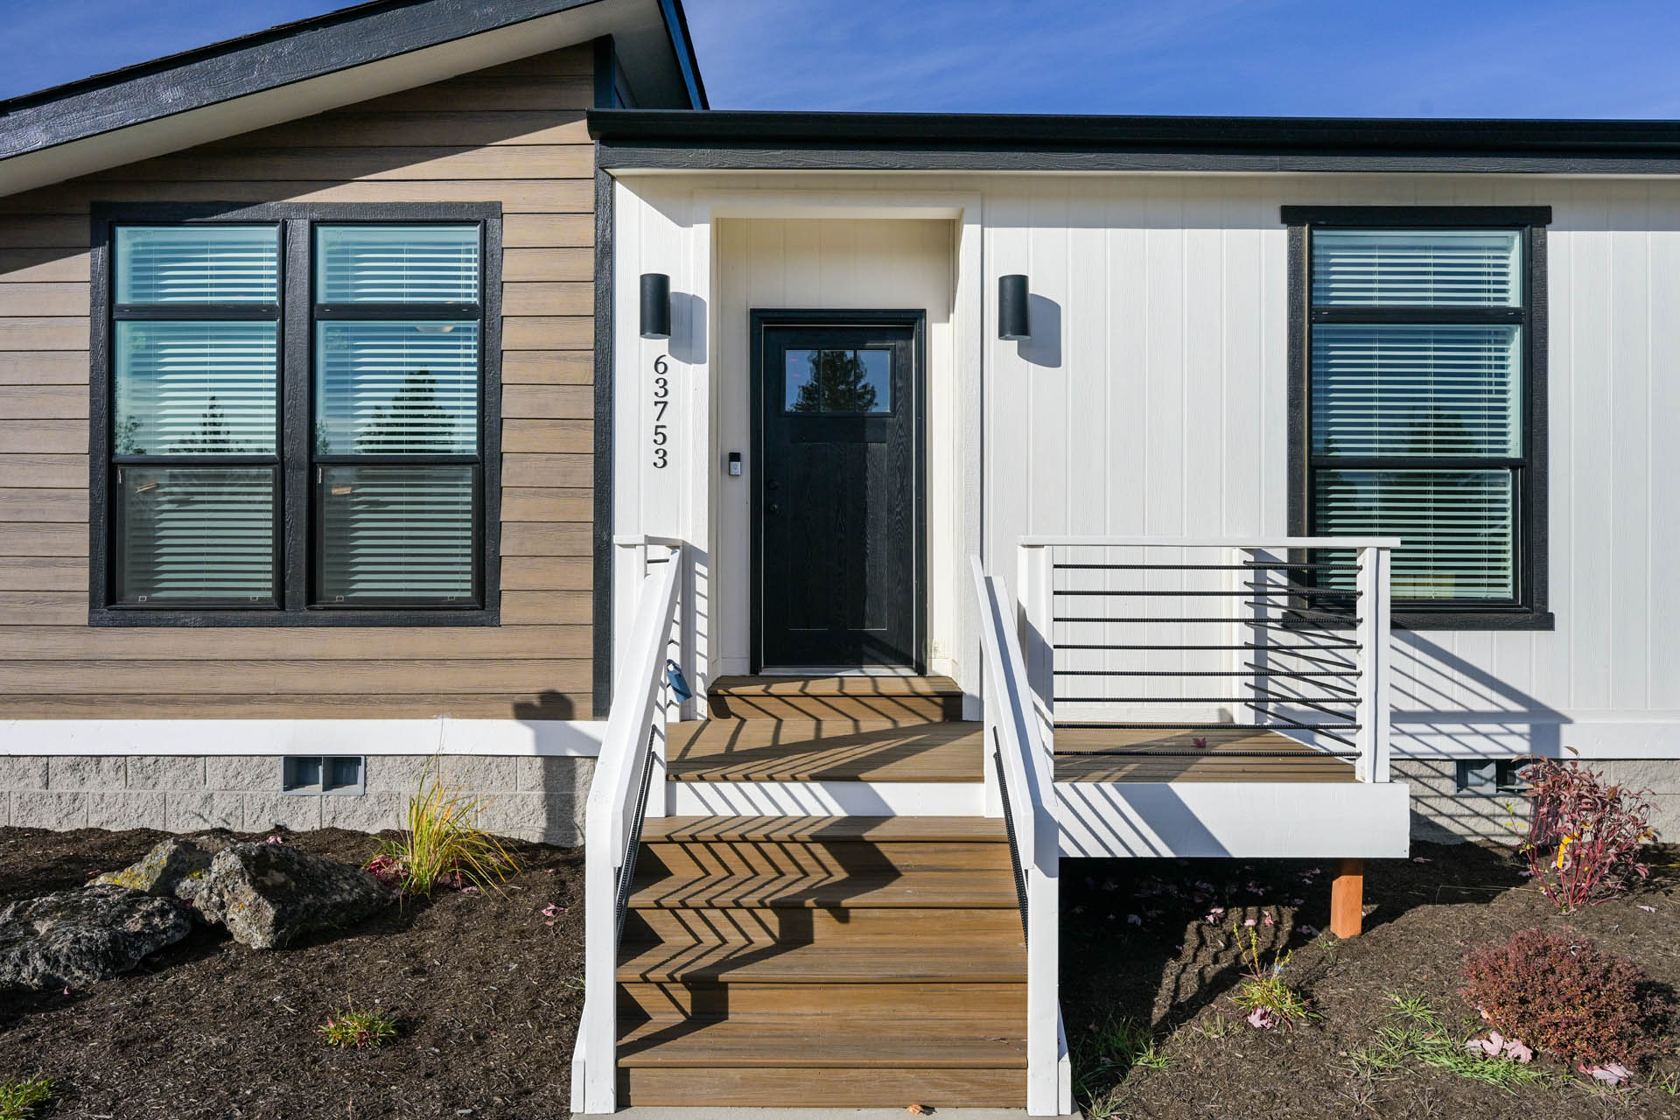
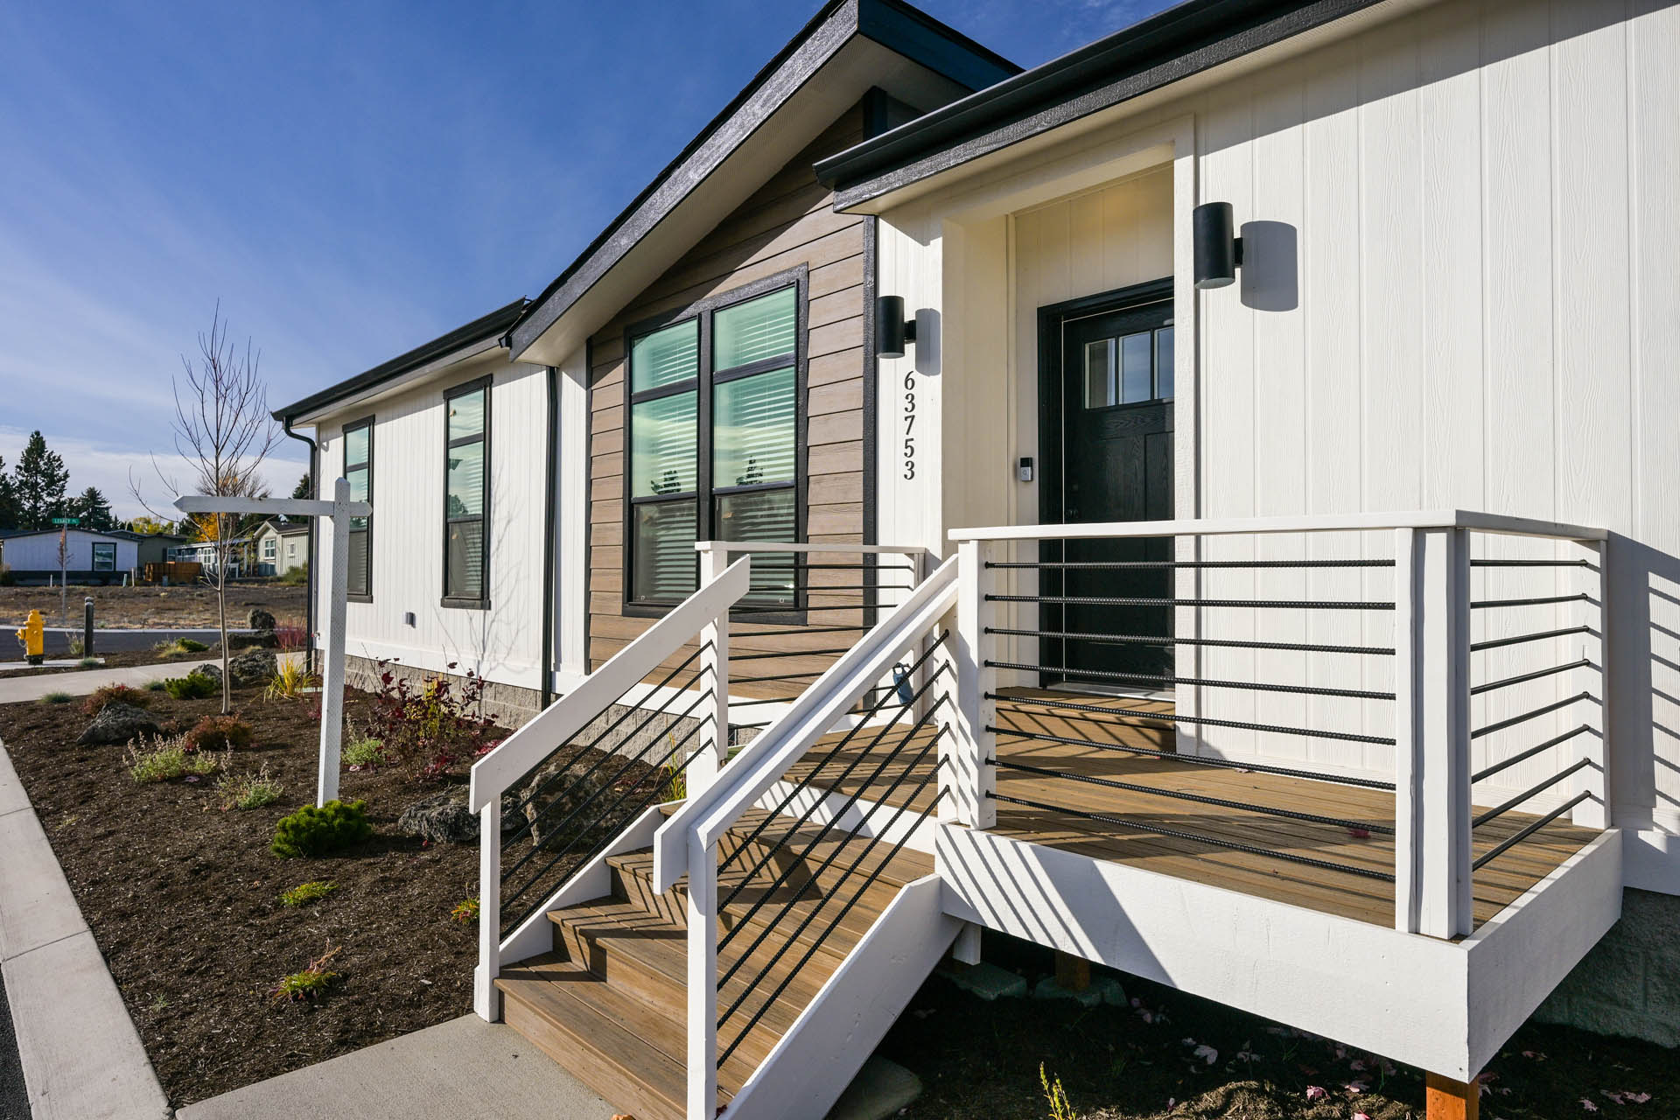
- Farmhouse porch with boxed columns
- Porch arches and gable accents
- 12″ eaves; board-and-batten siding
- Summer Suede cement siding
- Granite window trim and fascia
- Stones Throw lap accent
- Brown architectural shingles
- Low-E windows; three transoms
- 96″ Crasman front door
- Cottage rear door
- Den French door; built-in blinds
- High-efciency gas furnace
- Programmable thermostat
- 40-gallon gas water heater
- 200-amp electrical service
- Two frostless exterior faucets
- A/C wiring only; unit not confirmed
- Gas/electric dryer plumbing
- White Glaze cabinets; black pulls
- 42″ overhead cabinets; deluxe molding
- Lucia single-edge granite counters
- Artic White full backsplash
- Range tile extends to ceiling
- Farmhouse sink with accessories
- Pullout-spray kitchen faucet
- Island with bar sink
- Two-drawer rollout bank
- Three pendant lights
- Self-cleaning gas range
- 22 cu. ft. side-by-side refrigerator
- Dishwasher; space-saver microwave
- Installed garbage disposal
- Egret interior paint
- Two-panel doors; lever handles
- 5-1/4″ baseboards shipped loose
- Misty Hartly carpet; FHA #6 pad
- LX311 Aged Europea linoleum
- 2″ faux-wood blinds
- Wood window sills; cornice boxes
- Double French doors to den
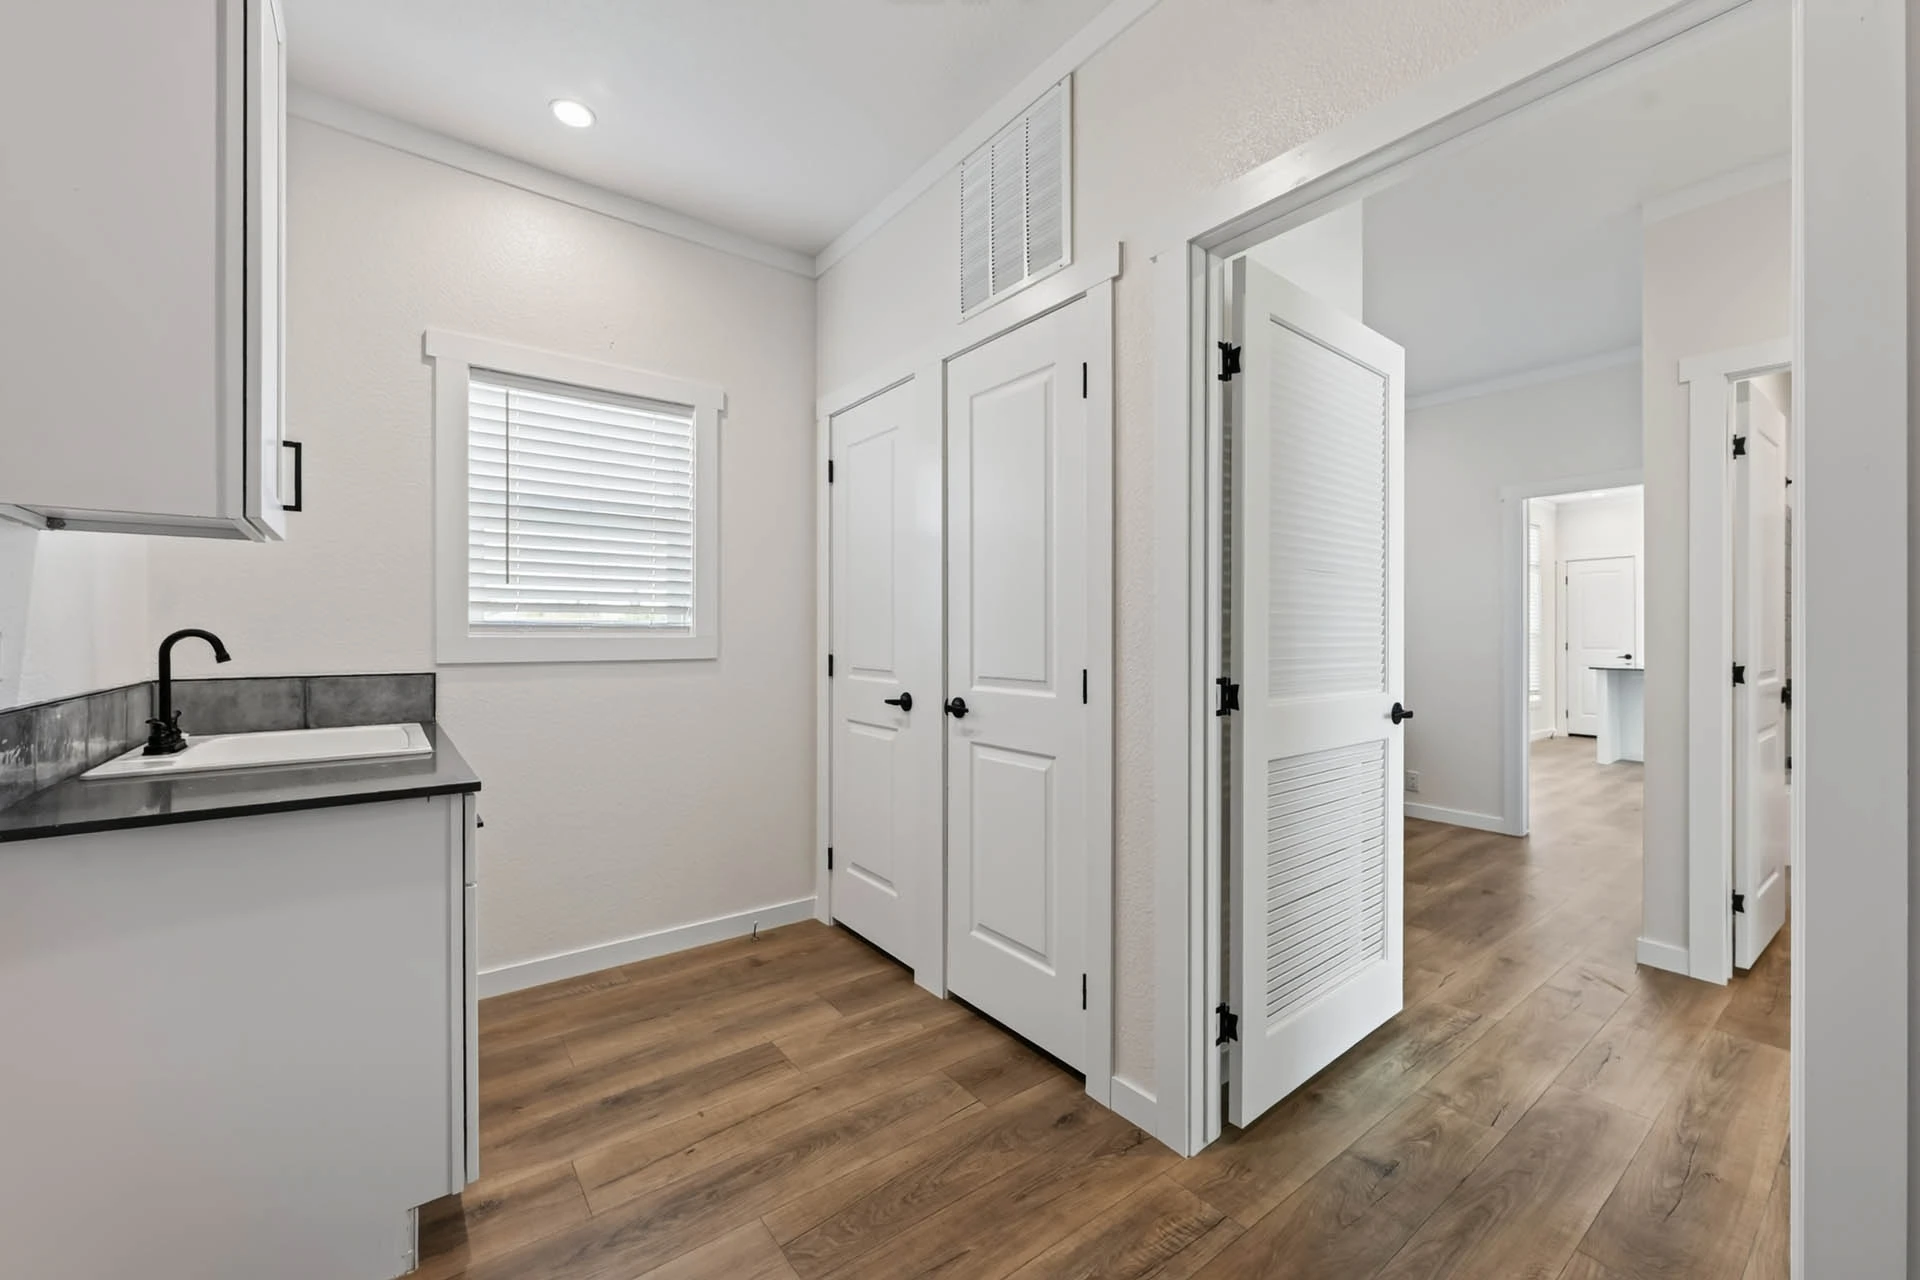
- Utility pocket door; dining pony wall
- White Glaze dual-lavatory cabinet
- Two White Gloss vessel sinks
- Lucia granite counters
- 4″ Lucia granite backsplash
- 60 x 34 Stanton quartz shower
- Brushed-nickel bath fittings
- High-rise elongated toilet
- Deluxe lighting; wood-trimmed mirror
- Medicine cabinet; exhaust fan/light
- 36″-high White Glaze cabinet
- Lucia counters; 4″ granite backsplash
- White Gloss vessel sink
- White Carrara tub/shower surround
- White surround accent, trim and shelf
- Brushed-nickel bath fittings
- High-rise elongated toilet
- Vanity light; wood-trimmed mirror
- Medicine cabinet
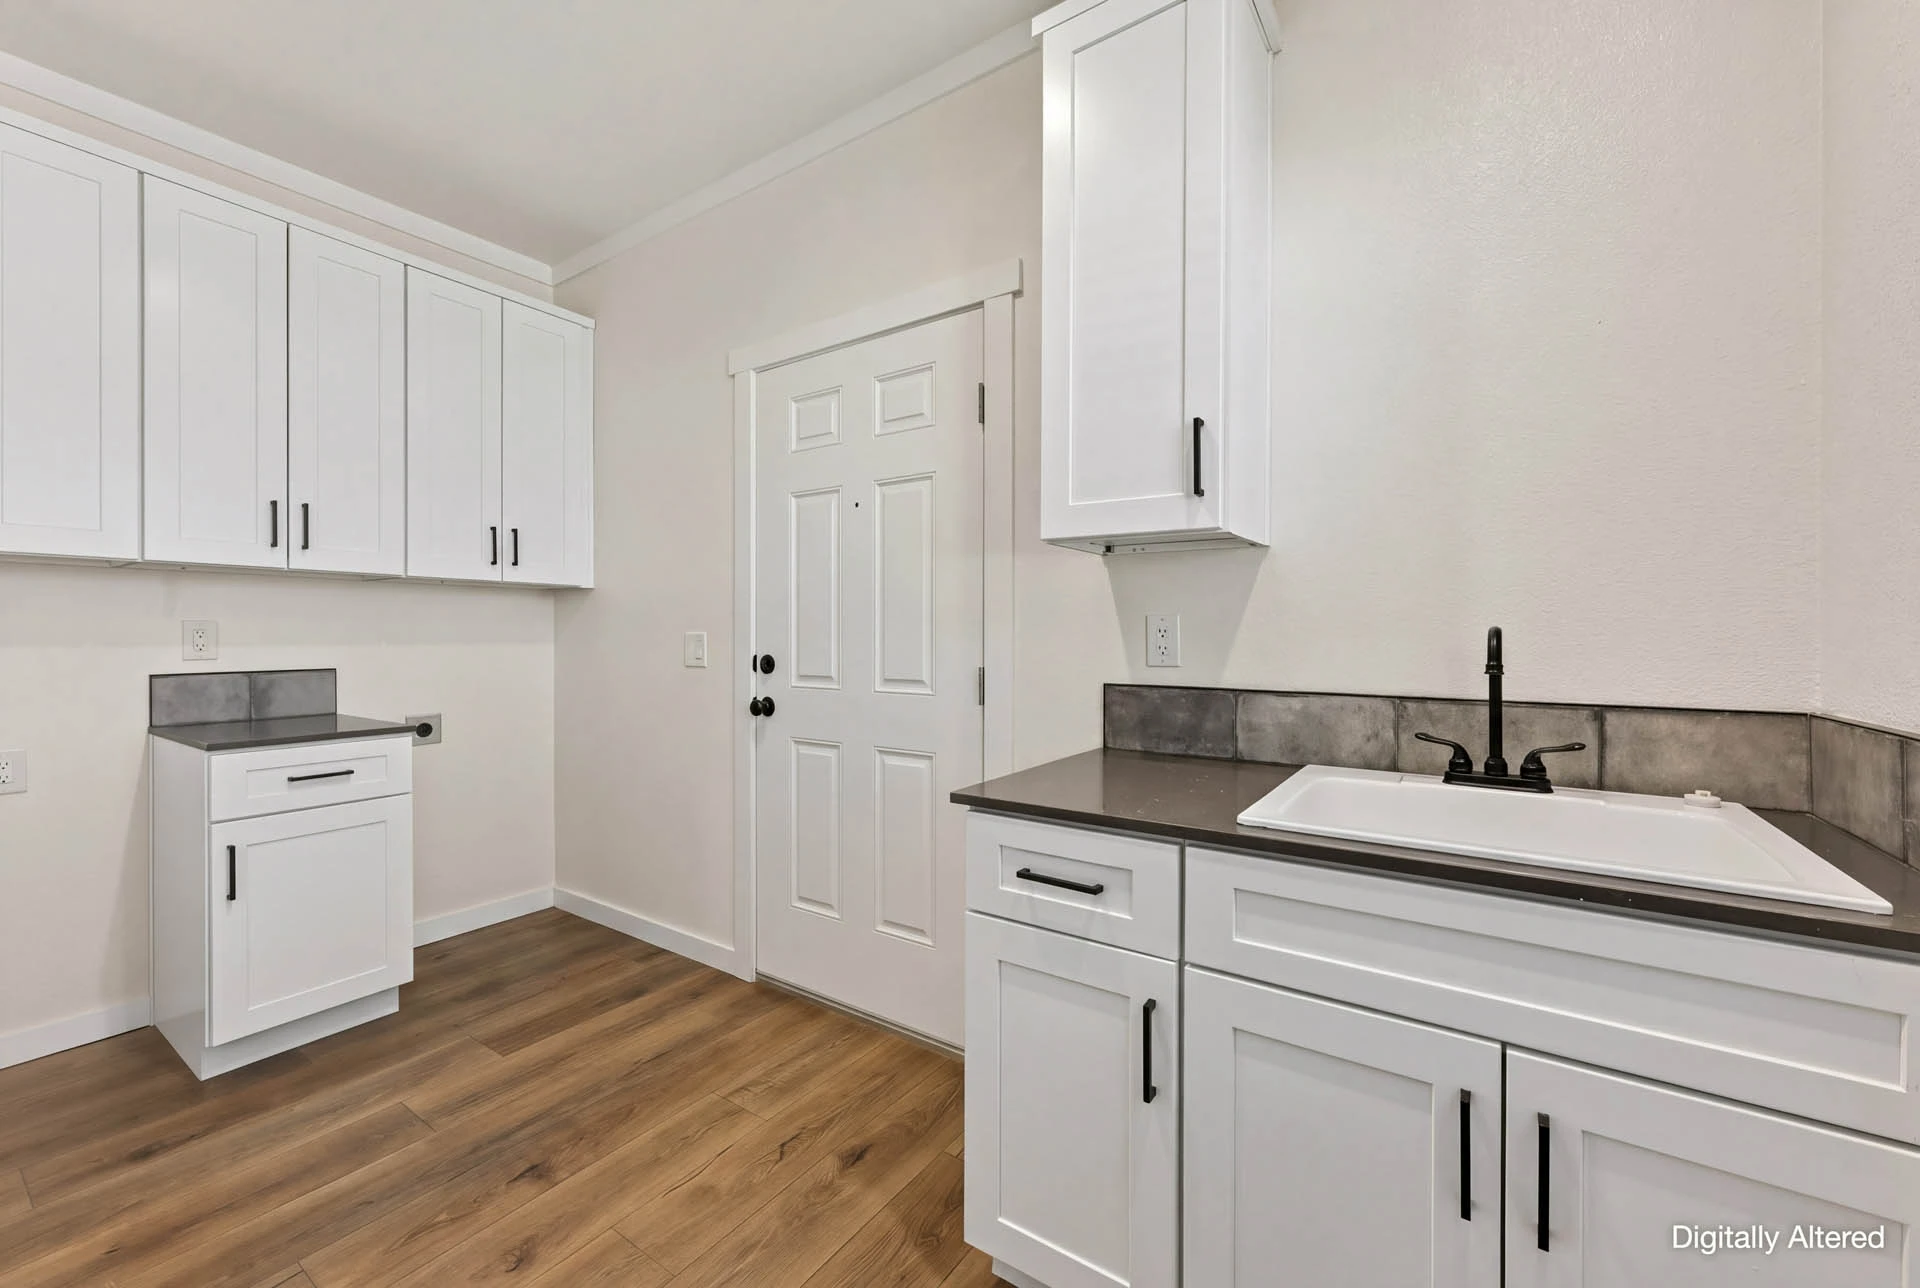
- Laundry tub with base cabinet
- Full wall utility overhead cabinet
- LED can lights; bedroom fan prep
- Living-room fan/light shipped loose
- Doorbell, smoke/CO detectors
- Exterior GFI; TV/phone conduit prep
- Soft close subject to hardwood upgrade
Specifications
- Lot: 88
- Status: For Sale
- Condition: New
- Year Built: 2026
- Manufacturer: Champion
- Model: Silver Crest
- Bedrooms: 3
- Bathroom: 2
- Square Feet: 1,440
- Dimensions: 26,8′ x 54′
- Garage: Attached Single Car
- Serial Number: AL2856H32A4A
- Warranty: 1-Year Limited